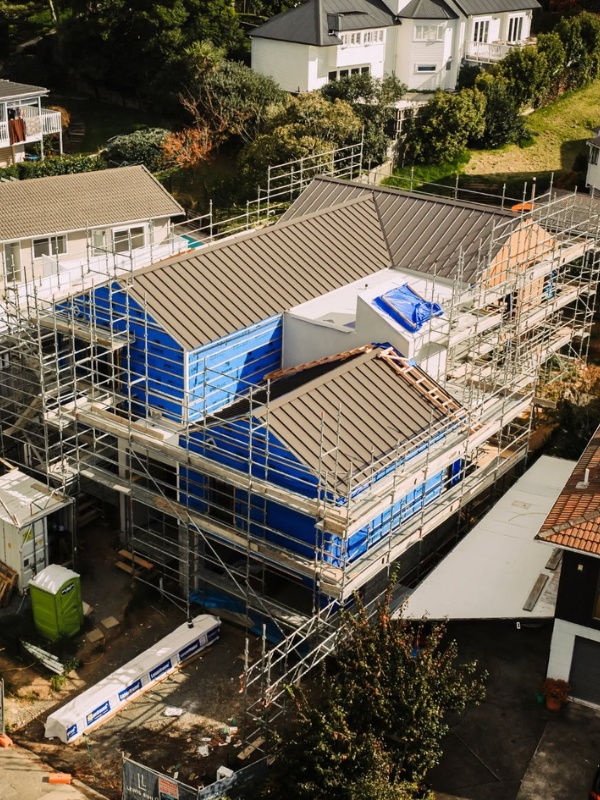

Our service · renovation & extension
Home renovation in Auckland doesn’t mean compromising on design. Lewis Build delivers renovations and extensions that preserve the character of your home, improve the way you live, and deliver greater comfort, space and value.

Introduction
You may love your location, your neighbourhood and the character of your home, but the space itself may no longer suit the way you live.
Perhaps your family has grown. Your layout feels closed off. Your kitchen is disconnected from the living areas. Or your home simply lacks the comfort, natural light and refined finishes you want.
You may be planning:
A successful renovation should do more than refresh individual rooms. It should consider your whole home and create a result that feels cohesive, comfortable and entirely right for you.
Lewis Build helps you uncover the full potential of your property, while protecting the character and qualities that made you choose it in the first place.
50+
Auckland Homes Delivered
16
Years Building
1
Integrated Team


Built for certainty
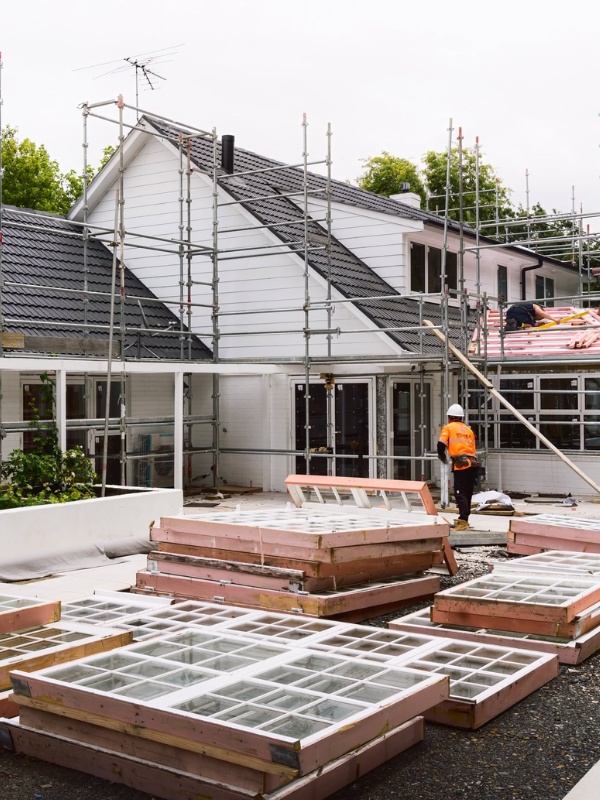
Renovating an existing home requires a different level of planning, care and construction knowledge.
Our team considers the existing structure, your architectural vision, buildability, budget and long-term comfort together. This helps us identify challenges early and deliver a renovation or extension that feels carefully considered from every angle.
You can expect:

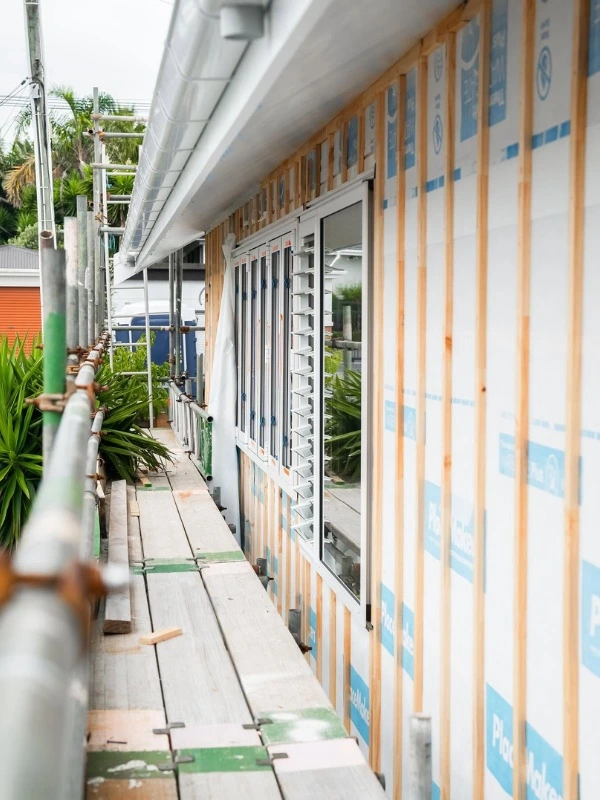
New work is carefully integrated with the home’s existing structure, materials, proportions and detailing to retain its original architectural character.

Rooflines, cladding, joinery and interior finishes are aligned with the existing home to create a seamless transition inside and out.

The floorplan is refined to maximise usable living space while reducing unnecessary hallways, awkward corners and underused areas.

Walls, openings, windows and doors are carefully positioned to improve circulation, increase natural light and strengthen indoor-outdoor connections.

Insulation, glazing, ventilation and building performance are upgraded where practical to create a warmer, healthier and more energy-efficient home.

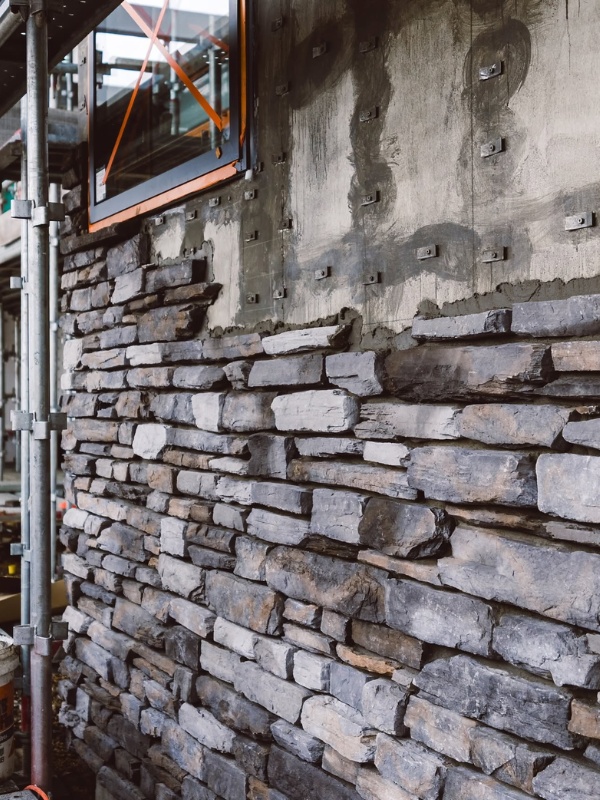
Considered design, durable materials and high-quality construction work together to strengthen the long-term value of your home.

Proven workmanship
A custom home is a major investment, so quality cannot be assumed. It needs to be proven.
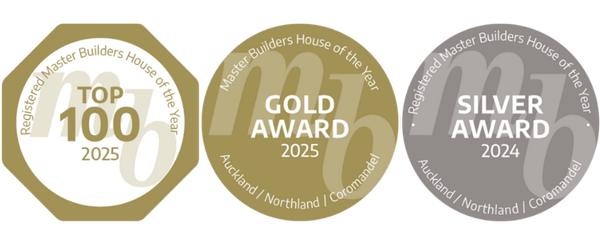
Lewis Build is proud to be recognised through the Registered Master Builders – House of the Year awards, one of New Zealand’s most respected measures of residential building quality.
These awards are judged against strict criteria, including workmanship, construction detail, finish quality and overall execution.
For our clients, this recognition offers reassurance that their home is being built by a team that takes pride in every detail, from foundation to final finish.
Free expert advice
Researching custom home builders in Auckland can feel overwhelming. There are design choices, budget decisions, technical details, timelines, consultants and building standards to consider. That is why we offer a free discovery call before you commit to anything.
This is not a sales pitch. It is a practical conversation with Ben Lewis, the owner of Lewis Build, to help you understand your options and make better decisions from the start.
During the call, we can talk through:
Share what you want from your new home and we will help you refine your ideas into a clearer direction.
We will explain how to make smart choices without compromising the parts of your home that matter most.
We will guide you through materials and building methods that help create a warmer, drier and more energy-efficient home.
We will show you how our scheduling works, how each stage is managed and how fixed pricing gives you greater certainty.
We can look at your land, location or early plans and help you understand what may affect design, cost, access and buildability.
Even if we are not the right fit, we will help you understand what to look for when comparing custom home builders in Auckland.
Our Process

We assess goals, budget, and site constraints to ensure the project is realistic before design costs.

We collaborate with architects, providing cost feedback and ensuring designs stay within budget.

We assist with documentation, pricing, and timelines while your architect handles consent.

We finalise contracts, scheduling, and material procurement for a smooth start.

We manage site supervision, budget, and coordination to keep the project on track.

We complete finishes, obtain the Code Compliance Certificate (CCC), and ensure quality before handover.
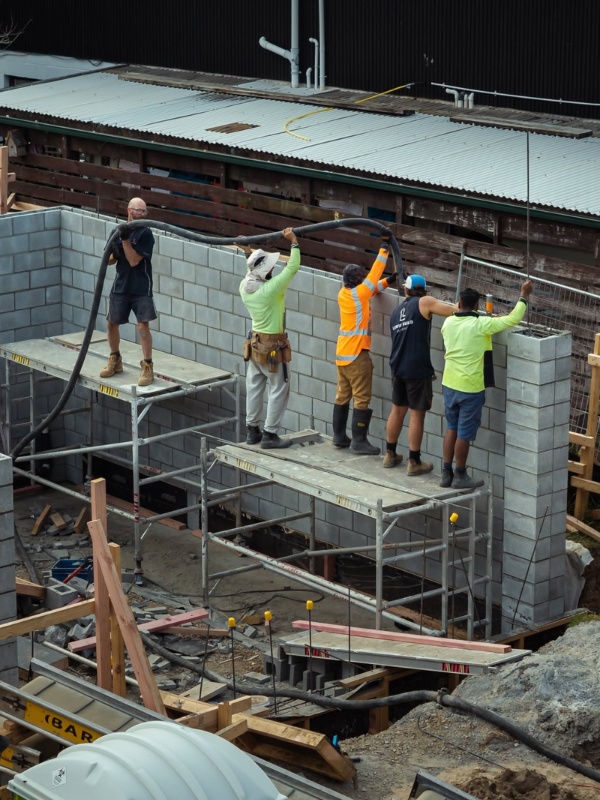
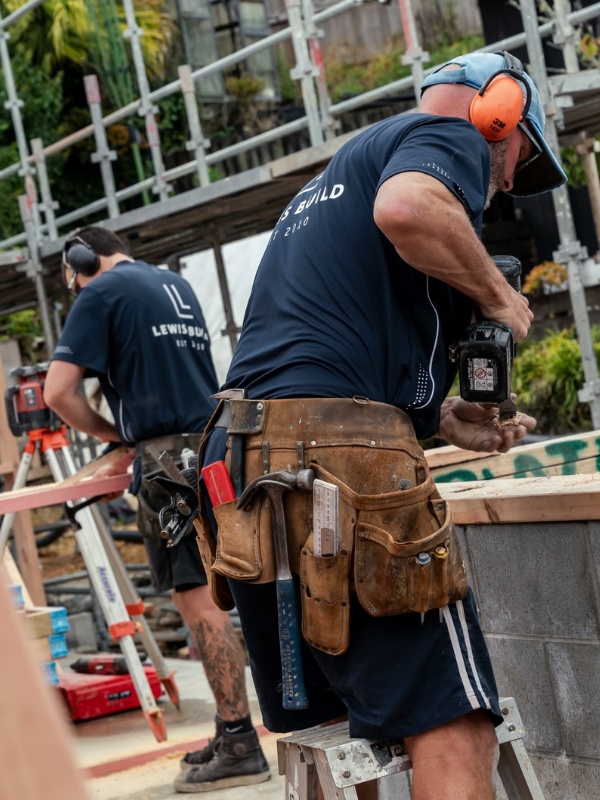
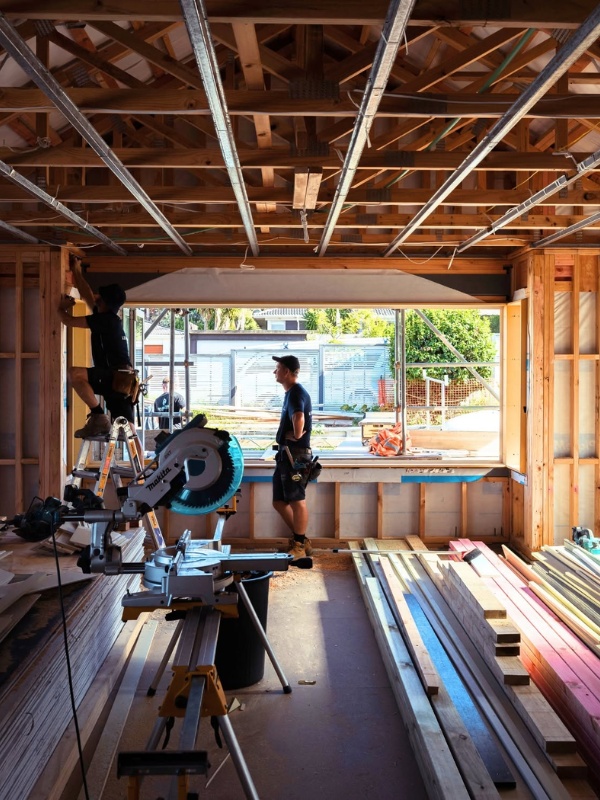

Builder comparison
Choosing the right builder is particularly important when working with an existing home.
You are choosing the team that will assess the current structure, manage unknown conditions, protect your investment and connect new work with what is already there.
This comparison outlines the Lewis Build approach, so you can make a more informed decision.
| What to look for | Other builder’s approach | Lewis Build |
|---|---|---|
| Who builds your home | Often a mix of external trades and subcontractors | In-house master craftspeople, carefully managed and overseen by the owner |
| Design approach | Individual rooms or additions may be considered in isolation | Your full floorplan, lifestyle, architecture and long-term goals are considered together |
| Pricing | Costs may change as details or existing conditions are clarified | Honest fixed pricing, so you can plan and build with confidence |
| Plans | 2D plans can be difficult to visualise and assess | 3D plans help you clearly see and understand your home before it is built |
| Renovation scope | The focus may remain on surface finishes or isolated rooms | A considered approach that looks at the potential of the entire home |
| Comfort | Performance depends heavily on product selection and installation quality | Materials and installation are carefully managed for year-round comfort and energy efficiency |
| Timeframe | Timelines can be affected by poor planning or unclear communication | Scheduled with care to support consistent progress and on-time completion |
| Client focus | Some builders manage too many jobs at once | We limit the number of projects we take on so each client receives proper attention |
| Workmanship | Quality can vary depending on who is on site | The same meticulous standard applies across every Lewis Build home |
| Extension integration | New areas may feel separate from the original building | Materials, proportions and details are carefully connected for a cohesive result |
| Company stability | Stability and financial discipline are not always visible | 15+ years of trading, strong systems, comprehensive insurances and a trusted local reputation |
Frequently Asked Questions
Planning a renovation or extension involves important decisions. Here are clear answers to the questions Auckland homeowners ask us most about design, costs, timelines and construction.
Major renovations often take similar timeframes to new builds.
Typical durations:
Design and consent: 4–10 months
Construction: 8–18 months depending on scope
Renovations can be less predictable because existing structures may reveal unexpected issues once work begins.
It depends on the scale of work.
You may be able to stay if:
Renovations are staged
Essential services remain operational
Safety risks are manageable
For major structural work, temporary relocation is usually recommended for safety and efficiency.
There is no universal answer — it depends on the home, site, and your goals.
Renovating may be preferable when:
The existing structure is sound
Character features are important
Planning restrictions limit rebuilding
You want to avoid demolition costs
Rebuilding may be better when:
The home has significant structural issues
You want a completely modern layout
Renovation costs approach new-build pricing
Energy efficiency is a priority
A feasibility assessment can determine the most cost-effective path.
Most new homes and significant renovations in Auckland require building consent from the local council before construction can begin.
Consent is typically needed for structural work, additions, alterations affecting weathertightness, plumbing changes, and most new builds. Minor cosmetic upgrades may not require consent, but it is important to confirm this early, as undertaking work without approval can create serious issues when selling or insuring the property.
Architects and designers usually prepare the consent documentation, while the builder works closely with them to ensure the design is practical and buildable. Allowing sufficient time for approvals is an important part of project planning.
High-quality renovations are often more complex than new builds and costs vary widely.
Typical ranges:
Whole-home renovations: $3,500–$6,500+ per m²
Villa or bungalow renovations: often higher due to structural work and heritage considerations
Extensions and additions: depend heavily on foundation work and site access
Older homes frequently conceal unknown issues, so a contingency allowance is essential.
Budget control starts long before construction begins.
The most effective way to stay on budget is to make key decisions early and ensure the project is thoroughly planned before building starts.
Best practices include:
Setting a realistic budget from the outset
Engaging a builder during the design phase
Finalising layouts, specifications, and major decisions early
Making interior selections — such as kitchens, bathrooms, flooring, lighting, and finishes — before construction begins
Avoiding late design changes once work is underway
Maintaining a contingency fund for unforeseen conditions
Ensuring documentation is detailed, accurate, and complete
Changes made during construction are one of the most common causes of cost overruns. By completing selections and documentation upfront, pricing can be more accurate and the build can proceed efficiently with fewer surprises.
Working with an experienced builder and design team from the beginning significantly improves cost control and reduces financial risk.
Get in touch
Whether you are planning a full-home renovation, an architectural extension or a more considered reconfiguration of your existing spaces, we would love to hear what you have in mind.
Contact Lewis Build and take the first step towards a home with more space, greater comfort, and a design that feels entirely your own.